
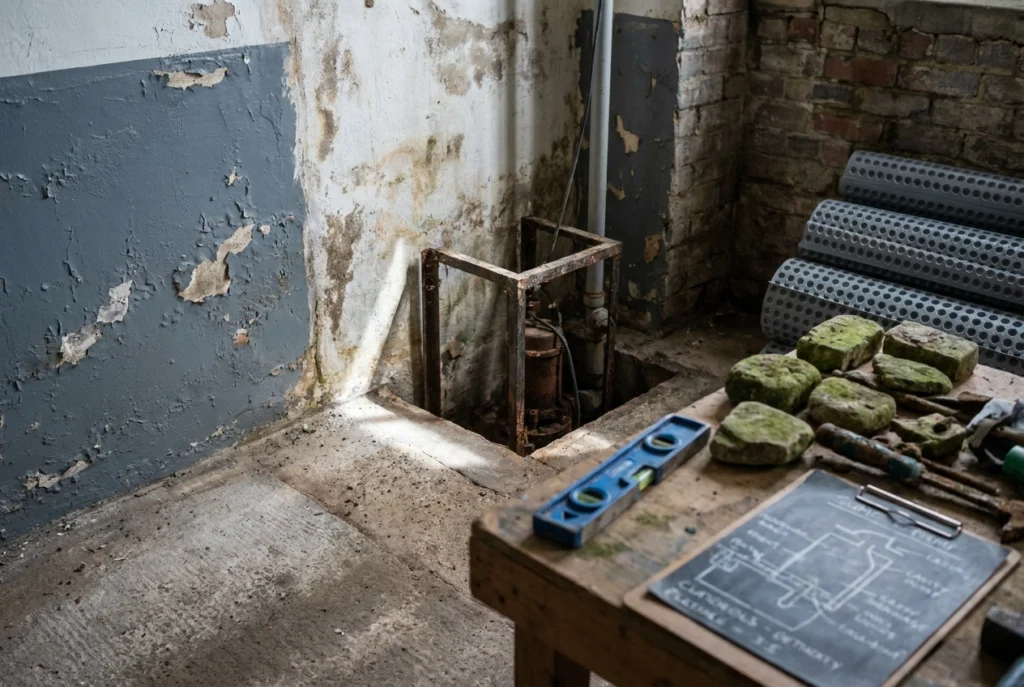
Water in a basement or lower-ground room is often labelled rising damp, but that diagnosis can send a project down the wrong path. Below-ground water problems usually fail for different reasons: hydrostatic pressure, no effective damp proof course, and poor external drainage. That is why treatment should be selected by how water behaves against the structure and how the room will be used, not by which method is cheapest to install. An experienced waterproofing specialist will separate these issues before recommending tanking, cavity drainage membranes or a sump and pump system.
This guide starts with the right question: rising damp or below-ground water? It explains what rising damp is, what a damp proof course does, and why below-ground rooms fail. It then compares tanking and damp proof membranes, Type C cavity drainage, and sump and pump systems, including capacity, discharge and worst-case design. You will learn how water behaviour and room use decide the method, what Dorset ground and building types mean for Bournemouth, Poole, Christchurch and inland towns, and what an EX10 below-ground damp survey looks for. We cover mistakes and FAQs, so book an EX10 survey before choosing a system. Call 01202 790212 or visit www.ex10.com.
Rising Damp or Below-Ground Water? Start With the Right Question
Damp at the base of a wall is often labelled rising damp. In basements, cellars, lower ground rooms and converted garden-level spaces, that label is frequently wrong. Water here usually behaves differently. Groundwater, seepage and hydrostatic pressure push against the structure rather than rising by capillary action through masonry.
Below-ground rooms typically fail for three reasons: hydrostatic pressure from saturated ground, no effective damp proof course to interrupt water, and poor external drainage that keeps the ground around the building wet. The right system is not the cheapest to install. Tanking, a cavity drainage membrane or a sump and pump system is selected by how water behaves against the structure and how the room will actually be used.
EX10 takes a diagnostic-first position. We identify the underlying cause before recommending any treatment, and we never assume a damp problem needs chemical damp proofing. Some genuine rising damp does; most below-ground problems do not. That distinction is central to How Damp Proofing Works and How to Tell What You Need.
This guide covers what rising damp really is and what a damp proof course does, why below-ground rooms fail, tanking, cavity drainage and Type C water management, sump and pump design, a side-by-side comparison table, Dorset ground conditions, FAQs and next steps.
What Rising Damp Is and What a Damp Proof Course Does
With the below-ground question framed, it is worth being precise about rising damp itself. Rising damp is moisture drawn upward from the ground through masonry by capillary action, not water pushing sideways under pressure. It typically affects only the lower section of a wall and usually stops where a damp proof course or a change in construction interrupts the upward movement.
A damp proof course (DPC) is the horizontal barrier built into a wall to stop that capillary rise. Many older Dorset properties have no DPC at all, or one formed from slate, bitumen or engineering brick. Such barriers can fail, be bridged by raised external ground levels, or be damaged by later alterations.
Visual clues help separate it from other moisture. Look for tide marks with a clear upper limit, white salt deposits and efflorescence, crumbling plaster and skirting, and a musty smell confined to the affected area. Penetrating damp arrives through the wall from outside. Condensation forms on cold internal surfaces from moisture produced indoors. Below-ground ingress moves through the structure under pressure.
The practical point matters: adding a new DPC and replastering cannot dry out a wet basement. Tanking or a cavity drainage membrane cannot cure genuine rising damp. Diagnosis first. If you have spotted a tide mark on your skirting or a musty smell in a downstairs room, Rising Damp Treatment Explained for Dorset Homeowners sets out how rising damp differs from penetrating damp and condensation and which treatment routes genuinely work.
Why Below-Ground Rooms Fail: Hydrostatic Pressure and No Damp Course
Hydrostatic pressure is simply the pressure exerted by depth of water. Once the ground around a building is saturated, that water pushes against the external faces of the walls and beneath the floor slab. The deeper the room sits below ground, the greater the load it carries. This is not a capillary trickle; it is a physical force acting on the whole envelope.
Most below-ground rooms were never designed to resist it. Older cellars and converted basements typically have no damp proof course and no drained cavity, so nothing interrupts water as it migrates through brick, mortar, blockwork and concrete. The structure itself becomes the pathway.
Poor external drainage is a frequent trigger. Blocked or leaking gutters and downpipes, defective gullies, cracked drainage runs, raised ground levels and hard surfacing all push rainwater against the walls instead of away from them. Understanding where that water really gets in matters, because external defects quietly load the ground around a building.
Below-ground waterproofing guidance, including BS 8102, is clear on how to design for this. It is far safer to assume a full head of water pressure unless the site is known to drain well enough to prevent hydrostatic build-up. Design should never assume the best case.
Symptoms that point to below-ground water rather than rising damp include damp patches at the wall and floor junction, salts and efflorescence across a whole wall face instead of a marked horizontal line, cold and wet floor slabs, white bloom on painted floors, and a persistent musty or earthy smell.
Tanking and Damp Proof Membranes: When a Barrier Approach Works
Tanking is the barrier approach to below-ground waterproofing. It uses cementitious renders and coatings, liquid applied membranes or a bonded sheet damp proof membrane fixed to the structure, so water is held outside the room rather than collected and drained. BS 8102:2022, the code of practice for protecting below-ground structures, sets out barrier materials as one recognised approach.
A barrier only works when three conditions align. The structure must be sound enough to resist water pressure itself. The application must be continuous and defect-free across walls and floor. And the room must tolerate no seepage at all, such as a habitable basement bedroom, office or kitchen. If treatment is being considered, the cause still has to be confirmed first, as explained in Do You Need Damp Proofing? A Dorset Homeowner’s Guide.
Continuity decides success. Floor and wall junctions, service penetrations, pipe entries, door thresholds and construction joints must all be sealed properly. One missed detail lets water through at pressure and undermines the whole installation.
Tanking can be external where walls are accessible, though that is not always possible on terraced, coastal or boundary-hugging Dorset properties. Internal tanking is the alternative where access is restricted. Improving external drainage is often a sensible companion measure, because it reduces the water loading against the structure.
Failed tanking has recognisable signs: blistering or delaminating coatings, salts pushed off behind the membrane, trapped moisture with nowhere to go, and water reappearing at a different point once pressure finds a way through. Barrier systems therefore suit a sound structure, a fully dry room and meticulous detailing, not every below-ground space.
Cavity Drainage Membranes and Type C: Water Management, Not a Barrier
Tanking relies on a barrier. Cavity drainage works the other way round: the structure resists the water, and the system manages what seeps through.
Per Property Care Association guidance on Type C waterproofing, Type C does not provide a hydrostatic barrier. It protects the space by managing water. The external wall provides primary resistance, and a drained cavity between that wall and an internal lining collects the seepage that reaches it.
How the system fits together
- a studded or dimpled membrane held slightly off the wall face
- a floor membrane or drained screed
- perimeter drainage channels
- a discharge route to a drain or sump
Be realistic about performance. Type C is designed for minor leakage and seepage, not water pouring through a wall. Its effectiveness depends on permanently removing what it collects, so the discharge point must be appraised during design rather than bolted on afterwards.
That makes cavity drainage a strong fit where dry lining and slightly reduced ceiling height are acceptable: storage, plant rooms, utilities, a gym, or a genuinely habitable space at the right specification.
Look for a waterproofing specialist who designs the whole system, discharge included, rather than quoting only for the membrane. A damp proof membrane is a component, not a complete solution. Our basement waterproofing solutions are specified on that basis.
Sump and Pump Systems: Capacity, Discharge and Worst-Case Design
A cavity drainage membrane only performs if the water it collects is removed permanently, so the discharge route deserves as much attention as the membrane itself. Under Type C guidance, collected water leaves a below-ground space in one of three ways: by sump pump, by gravity to low ground or drains on sloping sites, or by pumped back-flow devices where a direct connection to drains is unsafe.
Design for worst-case ingress, not average conditions
Pumped systems must be engineered for worst-case water ingress. Type C addresses minor leakage and seepage, not water pouring through a wall. If capacity is exceeded during a storm, a high seasonal water table or a sudden inflow, dampness or flooding can still occur even with a system installed.
Radon control measures can rule out gravity drainage, because an open drained route may compromise radon protection. The discharge strategy therefore has to be designed around the whole property, not just the wet room. Designers must also weigh the risk of a constant supply of possibly contaminated water: where it is discharged, how that discharge is permitted, and how it is maintained over time.
Practical specification checks
- The sump is sited at the genuinely lowest point of the drained area.
- Pump capacity is correctly sized for the site, with a secondary or backup pump where the risk justifies it.
- A high-level alarm warns of failure before water reaches the room.
- Power failure planning is in place, and a maintenance routine covers blockages, silting and pump servicing.
If a below-ground room has already been damp, our damp treatment specialists across Bournemouth, Poole and Dorset investigate the cause before any system is specified.
Tanking vs Cavity Drainage vs Sump Systems: How They Compare
With discharge design and pump capacity settled, the three approaches can now be placed side by side.
| Consideration | Tanking | Cavity drainage (Type C) | Sump and pump |
|---|---|---|---|
| Working principle | Holds water out with a continuous barrier | Manages water, collecting seepage in a drained cavity | Removes water rather than waterproofing the structure |
| Primary resistance | The structure, plus perfect continuity | The structure; the membrane only directs water | None on its own; normally paired with cavity drainage |
| Seepage tolerance | None | Minor leakage and seepage | Not applicable |
| Discharge route | Not required | Required, and it must be appraised | Essential; dependent on power and maintenance |
| Room use afterwards | Rooms that must stay fully dry | Spaces accepting dry lining and reduced headroom | Storage, plant or utility areas |
| Main risk if specified badly | A missed junction, threshold or penetration | Undersized or blocked discharge | Capacity exceeded, or pump failure without an alarm |
Whichever route fits, diagnosis comes first. Rising Damp, Penetrating Damp or Condensation? Which Is It? explains how to tell the moisture sources apart before a system is chosen.
This is not a comparison of which method is cheapest to install. It is a comparison of which method matches the water behaviour at the property and the way the room will be used.
How Water Behaviour and Room Use Decide the Method
That leaves the practical question: which method does your property actually need? The answer follows two lines of enquiry.
On water behaviour, ask:
- Is the pressure hydrostatic, a permanent head of saturated ground, or intermittent after heavy rain?
- Does the water table rise seasonally?
- Is the problem drainage-driven, such as blocked gutters loading the ground, or groundwater-driven?
- Can the site discharge by gravity, or will water need pumping?
On room use, ask whether the space must be genuinely dry, such as a habitable bedroom, office or living area, or whether storage, plant, utility or commercial use can accept a drained lining and slightly higher humidity.
Combined systems are common and often correct. A drained cavity may sit alongside a perimeter channel and sump pump, or cavity drainage may discharge by gravity on a sloping site. The Property Care Association’s code notes that options depend on end use and the condition of the existing structure, and that what is possible within the structure’s confines often means relying on a single system. That is why the design must be settled before installation.
Retain a waterproofing specialist for design first. The discharge route, required grade of protection and junction details all need resolving in advance.
EX10 surveys moisture behaviour, structure, external drainage and intended room use before recommending anything. It is the same diagnostic-first approach used across our damp survey Bournemouth work, and it means the recommendation fits the findings rather than the quickest sale.
Dorset Ground and Building Types: Bournemouth, Poole, Christchurch and Inland Towns
Property Types Across the EX10 Patch
Work across Bournemouth, Poole and Christchurch commonly involves Victorian and Edwardian cellars, converted basements, garden-level rooms and lower ground flats. Inland, in Wimborne, Ferndown, Ringwood and New Milton, below-ground problems tend to appear in older houses with shallow cellars or in modern extensions cut into sloping ground.
Ground, Water and Soil Vary by Site
Coastal and low-lying districts can sit on higher seasonal water tables, while inland sites have their own soil and drainage characteristics, from heavy clay to free-draining gravels. No single rule holds across Dorset, so site-specific investigation matters more than a general assumption. Groundwater depth, flood risk and radon potential should come from authoritative sources such as the Environment Agency, British Geological Survey or UKHSA, never from guesswork or unverified local claims.
External Defects Load the Ground
Blocked or leaking gutters, failed rainwater goods, damaged roof coverings, chimney defects and defective flashing all keep the ground around a building wetter than it should be, adding to pressure against below-ground walls. Drone roof and building surveys help identify these defects without unnecessary scaffolding.
Why Diagnosis Comes Before Treatment
Many enquiries that begin as rising damp Dorset searches end in a below-ground diagnosis. That is why damp survey Poole and damp proofing Bournemouth enquiries should start with investigation rather than a quote for treatment. The following section sets out what an EX10 below-ground survey actually examines.
What an EX10 Below-Ground Damp Survey Looks For
With the local picture in mind, the survey itself begins inside. EX10 uses professional moisture meters, and thermal imaging where appropriate, to map where moisture is and how it is moving. Readings are compared across walls, floors and junctions to separate rising damp from penetrating damp, condensation and below-ground water ingress.
Outside, the investigation turns to ground levels, drainage runs, gullies, rainwater goods and the relationship between the water table and the floor of the room. Drainage conditions around the building often determine how much pressure reaches the structure, so they are treated as part of the diagnosis, not an afterthought.
Drone roof and building surveys complement this by inspecting roof coverings, chimneys, flashing and gutters from above without unnecessary scaffolding. This is where roof leak detection in Poole or a drone roof survey in Bournemouth can add clarity, because chimney or flashing defects may contribute to persistently wet walls and ground.
The assessment then considers how the room is used now and how it will be used after treatment. A habitable basement needing a genuinely dry environment points toward different specification choices than storage or plant space where minor seepage and a drained lining may be tolerable. That is what determines whether tanking, a cavity drainage membrane or a sump and pump system is sensible.
You receive clear written findings: the likely cause, the options that fit, realistic expectations about what each system can and cannot achieve, and next steps. The report is written for homeowners, landlords, letting agents, property buyers and commercial clients, so decisions can be made before any waterproofing work is commissioned.
Common Mistakes With Below-Ground Damp, and How to Avoid Them
Diagnosis changes the specification, but these five errors still recur.
1. A chemical DPC instead of a waterproofing system. Adding a chemical damp proof course and replastering a basement wall does not resist hydrostatic pressure. Water still moves through the structure under load, so the work is paid for and the damp remains.
2. Tanking without structural checks or detail sealing. A barrier only performs if the structure can carry water pressure and the application is continuous. Wall and floor junctions, pipe entries, service penetrations, thresholds and construction joints must all be sealed. One missed detail becomes the leak path.
3. Cavity drainage with nowhere to discharge. Type C manages water rather than blocking it, so it depends on permanent removal. If the discharge route is not appraised at design stage, the system is incomplete from day one.
4. Sumps sized for average conditions. A pump sized for typical seepage will struggle in a storm or a high water table. Worst-case capacity, a high-level alarm, backup provision and a maintenance plan for silting, blockages and power failure are specification items, not extras.
5. Ignoring the external causes. Blocked gutters, failed rainwater goods, damaged roof coverings, chimney defects, defective flashing and raised ground levels keep the surrounding ground saturated and load the walls. Clearing these first can reduce the water reaching the structure.
Each mistake shares a root cause: a treatment chosen before the water’s behaviour was understood.
Frequently Asked Questions About Below-Ground Damp
Having covered common mistakes, these answers address the choices that follow.
Is cellar damp rising damp?
Usually not. Rising damp moves upward through masonry by capillary action and typically affects the lower wall. Below-ground rooms are more often affected by water pressure and seepage through the structure. A professional damp survey confirms which is happening.
Do I need a damp proof membrane or tanking?
Both are barrier approaches. A sheet damp proof membrane or tanked coating suits a sound structure that can resist water pressure and a room that must stay completely dry. Where minor seepage can be tolerated, a cavity drainage membrane is often a better fit.
Can a cavity drainage membrane solve a leaking basement alone?
No. Type C manages water rather than blocking it. Performance depends on permanently removing what it collects, so the discharge route must be appraised as part of the design. If it is not, or the pump cannot cope with worst-case ingress, dampness or flooding can still occur.
How do I choose a waterproofing specialist?
Look for a firm that surveys before quoting, explains how water behaves against your structure, designs the discharge route as part of the system, and is honest about each approach’s limits. A quote without that reasoning is incomplete.
Does every damp problem need chemical damp proofing?
No. Condensation, penetrating damp and below-ground ingress each need different solutions. Chemical injection treats genuine rising damp, and should only follow proper diagnosis.
What about Dorset’s coastal and low-lying ground?
Bournemouth, Poole and Christchurch properties can sit on higher seasonal water tables. Wimborne, Ferndown, Ringwood and New Milton have their own soil and drainage conditions. Site-specific investigation makes the recommendation reliable.
Next Steps: Book an EX10 Survey Before Choosing a System
As the FAQs above make clear, diagnosis comes before specification. Damp below ground is rarely rising damp, and the choice between tanking, a cavity drainage membrane and a sump and pump system follows how water behaves against the structure and how the room will be used, not which option is cheapest to install.
Tanking holds water out with a barrier, so it demands a structure sound enough to resist pressure and perfect continuity across every junction and penetration. Cavity drainage manages seepage rather than blocking it, and depends on a properly appraised discharge route that removes what it collects. Sump and pump systems remove water, and must be designed for worst-case ingress, with capacity, alarms and maintenance planned from the outset.
Before any waterproofing work is specified, arrange a professional survey. Book online at www.ex10.com or call the EX10 survey office on 01202 790212 to arrange a survey appointment. A proper investigation confirms how water is reaching the structure, how the room will be used and which system, or combination of systems, fits those findings.
EX10 covers Bournemouth, Poole, Christchurch, Wimborne, Ferndown, Ringwood, New Milton and surrounding Dorset areas, working with homeowners, landlords, letting agents, property buyers and commercial clients.
Conclusion
Below-ground damp is usually not rising damp. The right solution depends on how water reaches the structure and how the room will be used. Tanking works as a barrier only when the structure is sound and junctions are continuous. Cavity drainage manages seepage and needs a reliable discharge route. Sump and pump systems remove water and must be designed for worst-case ingress, with capacity, alarms and maintenance in mind. Diagnosis comes before specification, and site-specific investigation makes the recommendation reliable. Book an EX10 survey before choosing a system. Visit www.ex10.com or call 01202 790212 to arrange an appointment. EX10 covers Bournemouth, Poole, Christchurch, Wimborne, Ferndown, Ringwood, New Milton and surrounding Dorset areas. Take the next step with confidence, starting with a proper survey.